
How Many Downlights Per Room? | Oz Lights Direct
If you're building a new home in Melbourne's west or south-east, there's a good chance your electrician is already waiting on a lighting plan. It's one of the most common questions we get in our Truganina and Clyde North showrooms.
Get it right and your home feels bright, balanced and liveable from day one. Get it wrong and you're either squinting under a ceiling that feels like a supermarket, or sitting in rooms that never feel lit enough. Either way, it's a problem that shows up the moment you move in and is expensive to fix after the fact. The good news is there's a straightforward formula. Once you know it, planning LED downlights for a new home across every room becomes a lot less stressful.
Why New Home Buyers Get This Wrong
Most people copy what the builder suggests, or they guess. Builders work from a standard electrical plan that includes a single light fitting per room, and that's the minimum, not the ideal.
LED downlights need to be planned before the ceiling is plastered. Once the gyprock is up, adding or moving lights means cutting new holes and re-running wiring. That's extra cost and disruption you don't need mid-build.
The other common mistake is treating every room the same. A bedroom and a kitchen need completely different lighting levels, different colour temperature downlights, and sometimes different fittings altogether.
The Spacing Rule That Actually Works
Here's the formula lighting designers and electricians use for downlight spacing:
One downlight per 1.2 to 1.5 square metres of ceiling space.
To find the right spacing for your ceiling height, multiply the ceiling height by 1.2 to 1.5. In a standard Australian home with a 2.4m ceiling, that means placing LED downlights roughly 2.8 to 3.6 metres apart, and at least 600mm away from walls. Keeping them off the walls prevents harsh shadows and avoids the tunnel-lit feeling along the perimeter.
1.2–1.5m²
Downlight Coverage
One downlight per 1.2 to 1.5 square metres of ceiling space is the spacing rule electricians use.
2.4m
Standard Ceiling Height
The typical ceiling height in new Australian homes, and the baseline for the spacing calculation.
2.8–3.6m
Downlight Spacing
How far apart to place downlights on a standard 2.4m ceiling, measured centre to centre.
600mm
Distance From Walls
Keep downlights at least 600mm from walls to avoid harsh shadows and a tunnel-lit edge.
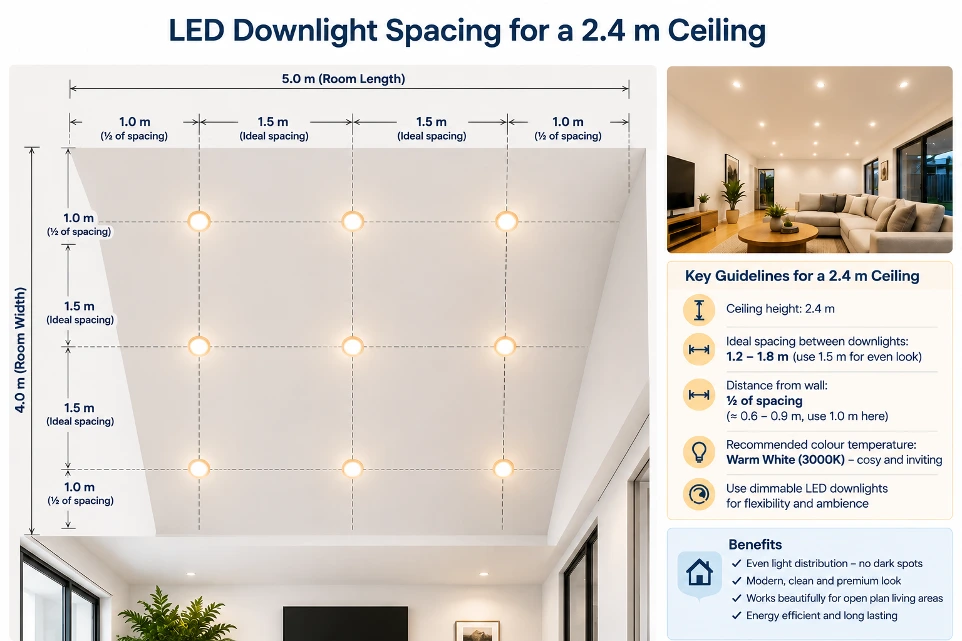
If your build has higher ceilings, 2.7m is common in many Tarneit and Clyde North estates, you'll need either more downlights or a higher-lumen fitting. The rule scales up with the ceiling.
Room-by-Room Downlight Guide
Living Room and Open-Plan Areas
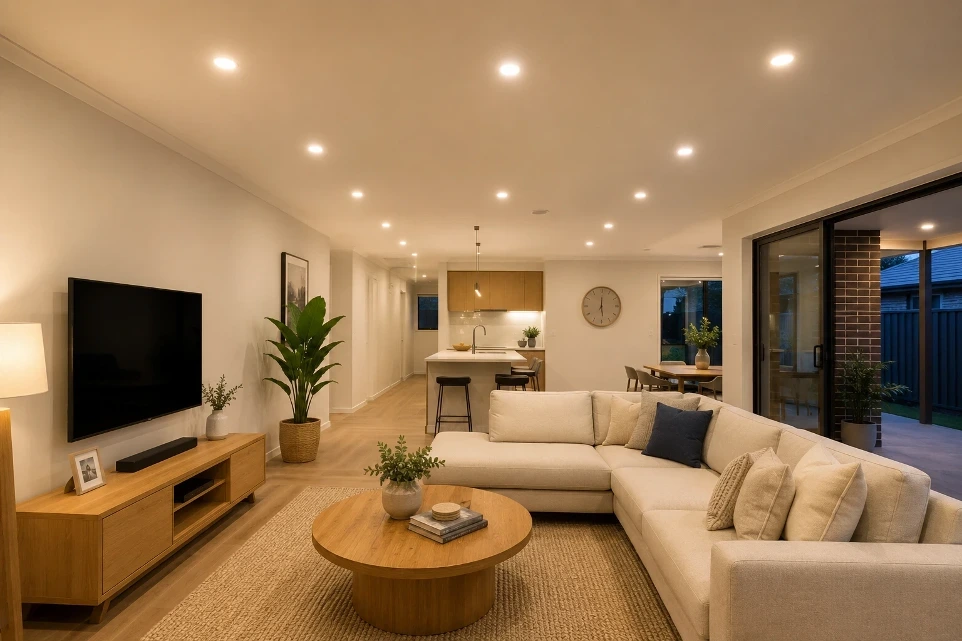
Open-plan living is the most common floor plan in Melbourne's new home estates, and it's the trickiest to light because one space needs to work for family time, movie nights and entertaining.
For a standard 5m x 4m living room (20m²), aim for 9 to 12 LED downlights at 10W, spaced evenly. If the living area flows into a dining zone, run them on separate circuits so you can dim one area without affecting the other. Warm white at 3000K is the right colour temperature here: relaxed, comfortable, and easy on the eyes.
Kitchen
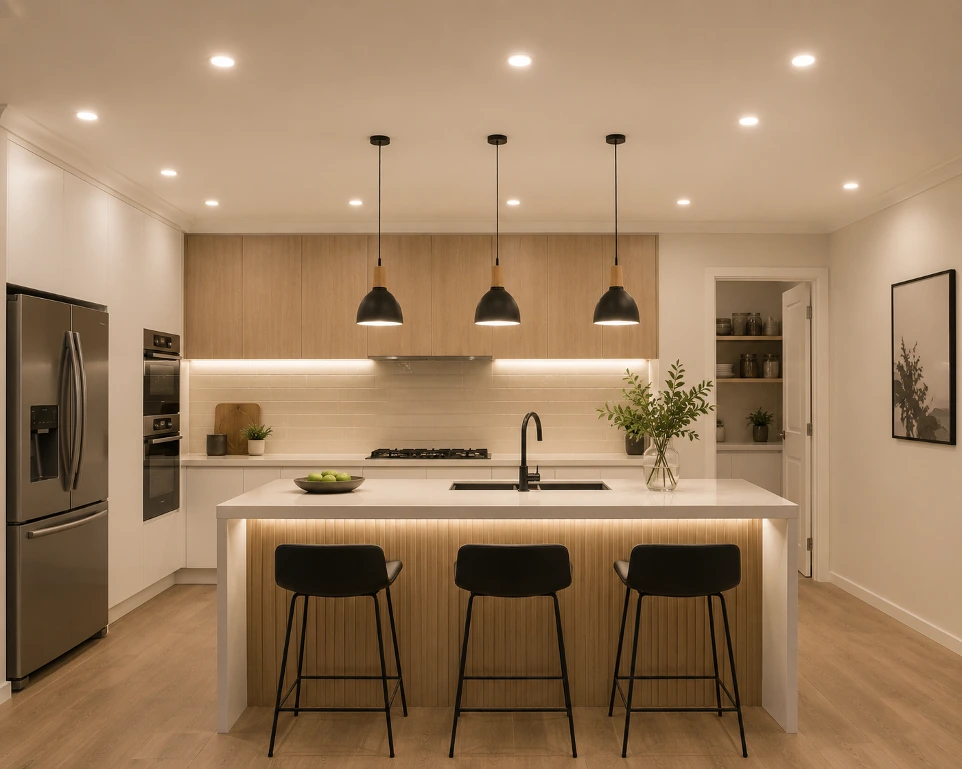
Kitchens need more light than any other room. You're chopping, reading labels and working at the bench, so task lighting matters. Use neutral white downlights at 4000K for clarity, and pair them with a pendant lights for your kitchen island over the island bench for focused task lighting exactly where you need it.
Bedroom
A standard master bedroom (4m x 3.5m) needs around 6 to 8 LED downlights at 3000K, ideally on a dimmer. Keep downlights out of the zone directly above the bed. Looking up into a bright fitting from bed is uncomfortable, and it's a mistake that's hard to fix after installation. Consider ceiling fans with lights as a dual-purpose alternative in warmer rooms.
Bathroom
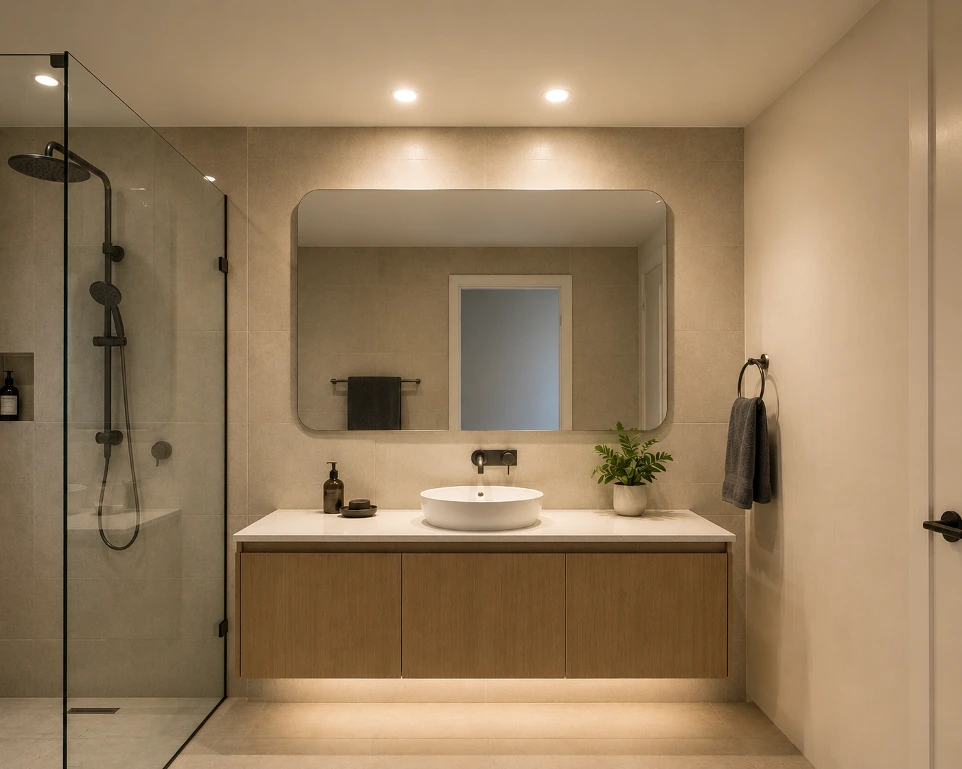
Use neutral white downlights at 4000K throughout for clarity. Any fitting installed within the shower or bath zone must be rated IP44 minimum under Australian standards, meaning splash-proof. For the shower recess itself, look for IP65. A standard bathroom (3m x 2m) typically needs 4 to 6 downlights.
Hallway and Passage
Hallways are consistently under-lit in new homes. Space downlights no more than 2m apart along the centreline, and match the warm white 3000K temperature you're using in the rest of the home's living areas.
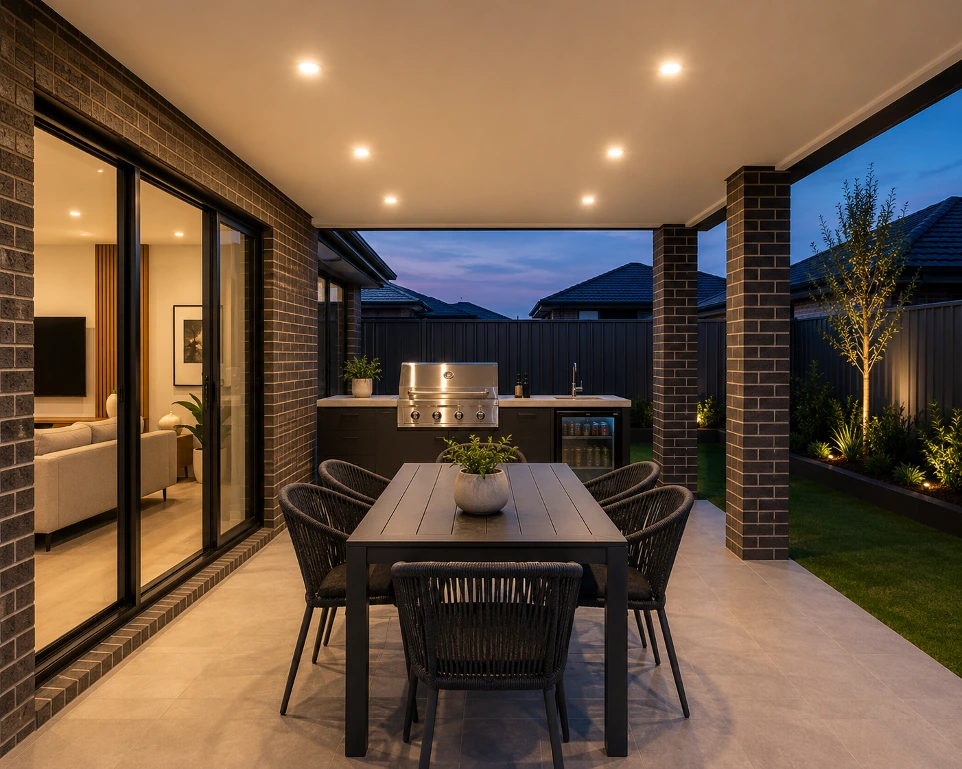
Alfresco and Outdoor Areas
If your build includes an alfresco, you'll need IP65-rated LED downlights, fully weatherproof and designed for exposure to rain and humidity. A covered 3m x 4m alfresco needs 4 to 6 downlights for a comfortable spread. Don't leave this as an afterthought. It's the space your family will use most on Melbourne's warm evenings. Browse our outdoor wall lights to complete the look.
Warm White or Cool White?
This is the question we get asked most in-store, and the answer is simple.
Warm white (3000K): Living rooms, dining areas, bedrooms, hallways. Anywhere you want to feel relaxed. It's a softer, slightly golden tone, similar to a well-lit restaurant.
Neutral white (4000K): Kitchens, bathrooms, laundries, home offices. Anywhere you need clarity and brightness. It's the most popular colour temperature choice for modern Australian homes overall.
If you're unsure, tri-colour switchable LED downlights let you toggle between 3000K, 4000K and 6500K after installation using the light switch, no rewiring required.
Always Install a Dimmer
Every room should go on a dimmer circuit.
Being able to drop a living room from 100% to 30% at the end of the day changes the feel of the space completely, and it's one of those things that costs very little at rough-in stage but a lot to retrofit into finished walls. Dimmers also extend the life of your LED downlights by reducing the operating load during low-use periods.
Make sure the dimmer is compatible with your specific LED downlights before you buy. A mismatch causes flickering. Your electrician or our team at Oz Lights Direct can confirm compatibility.
Frequently Asked Questions
One downlight per 1.2 to 1.5m² of ceiling space. A 5m x 4m living room needs 9 to 12 LED downlights spaced evenly. Higher ceilings or darker walls may need more.
Space them 1.2 to 1.5 times the ceiling height apart. With a 2.4m ceiling, that's 2.8 to 3.6 metres, and at least 600mm from walls.
Most new Australian homes use 10W LED downlights, delivering 700 to 1000 lumens per fitting. For ceilings above 2.7m, consider a higher-lumen fitting or add more lights.
Warm white (3000K) for living and bedrooms. Neutral white (4000K) for kitchens and bathrooms. Tri-colour switchable downlights are the flexible option if you're deciding late in the build.
Yes. IP44 minimum for any fitting above a shower or bath under Australian standards. IP65 for inside the shower recess.
Yes. Under AS/NZS 3000, all hardwired lighting in Australia must be installed by a licensed electrician. You can choose and purchase your LED downlights yourself, but installation is the licensed professional's job.
Ready to choose your downlights?
Browse our full LED downlight range online, or visit our Truganina or Clyde North showroom where our team can walk through your floor plan with you. Get in touch if you need a hand before you buy
Oz Lights Direct | Lighting specialists for Melbourne's new home buyers | Showrooms in Truganina and Clyde North